
39598 Orchard Bluff Lane Wadsworth, IL 60083
Listing Courtesy of: MLS LogoMidwest Real Estate Data as distributed by MLS GRID / Listed By: Re/Max Top Performers

  39598 Orchard Bluff Lane Wadsworth, IL 60083

Contingent (28 Days)
$799,900 (USD)

5
BED
5
BATH
3,233
SQFT

Description

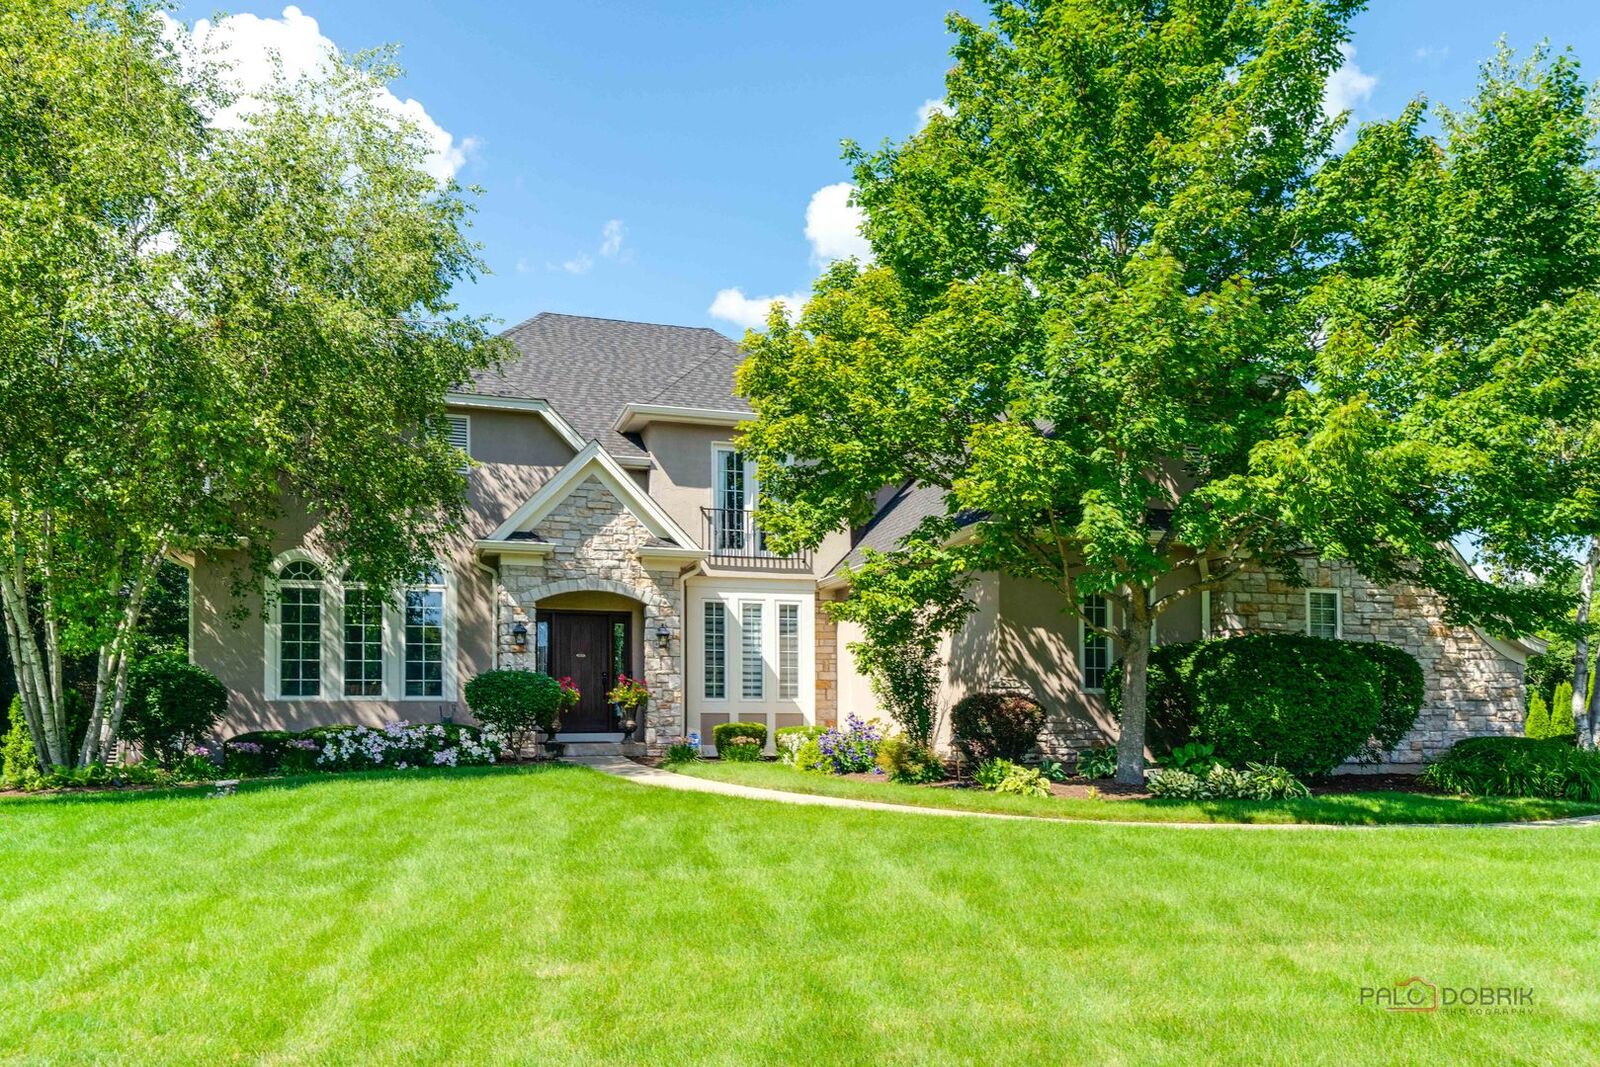
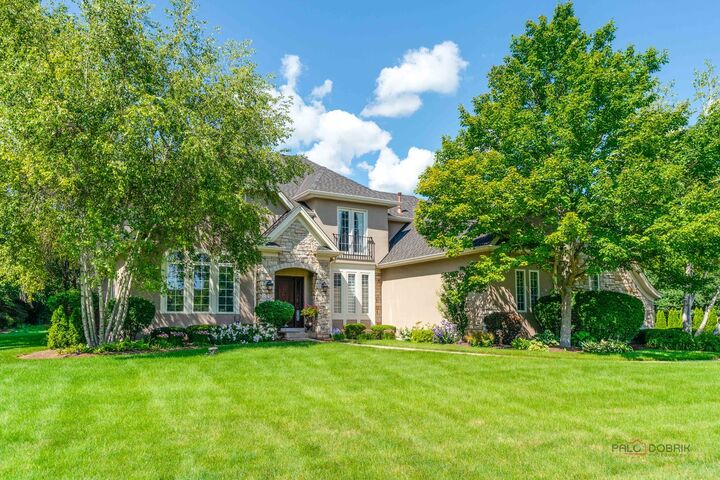
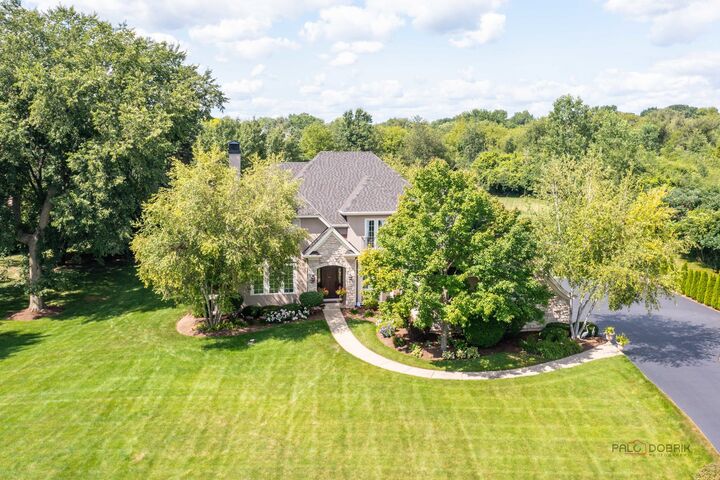
Beautiful MOVE-IN READY Opportunity! Welcome to this exceptional 5-bedroom, 3 full and 2 half-bath residence set on a picturesque 1.27-acre lot, offering the perfect blend of luxury, comfort, and everyday functionality. From the moment you arrive, this impressive home captivates with its timeless curb appeal, expansive grounds, and thoughtfully designed open-concept floor plan ideal for both entertaining and modern living. Step inside to a grand two-story foyer that sets the tone for the elegant interiors found throughout the home. Sunlight pours into the bright and inviting living room, while the separate formal dining room provides the perfect setting for family gatherings, holiday celebrations, and dinner parties. The beautifully remodeled kitchen serves as the true heart of the home and is sure to impress even the most discerning chef. Featuring stunning quartz countertops, premium stainless-steel appliances, a coveted Wolf gas range, dual stainless-steel sinks, and a large center island with breakfast bar seating, this space is as functional as it is stylish. The adjacent eating area offers serene backyard views and an ideal spot for casual dining and morning coffee. Flowing seamlessly from the kitchen is the expansive family room, designed for comfortable everyday living and effortless entertaining. Anchored by a cozy fireplace and complete with a dry bar, this inviting space also offers direct access to the outdoor deck, creating the perfect indoor-outdoor lifestyle experience. The main level also features a highly desirable fifth bedroom with its own private ensuite bath, making it ideal for guests, in-laws, or an au pair arrangement. A spacious laundry room and conveniently located half bath complete the first floor. Upstairs, the luxurious primary suite serves as a private retreat. This spacious and light-filled sanctuary features its own fireplace, a large walk-in closet, and a spa-inspired ensuite bath with dual vanities, a whirlpool tub, and a separate shower designed for ultimate relaxation. Three additional generously sized bedrooms and a full hallway bath provide ample space for family and guests alike. The finished lower level expands the home's living and entertaining possibilities with a large recreational room, dedicated exercise area, stylish bar space, and an additional half bath, perfect for movie nights, game days, fitness, or hosting gatherings year-round. Step outside to enjoy the beautifully landscaped backyard oasis. The deck and pergola create an ideal setting for outdoor entertaining, complete with built-in Bluetooth speakers and ambient lighting for unforgettable evenings with family and friends. Whether relaxing outdoors or hosting summer gatherings, this property offers space and privacy rarely found. Beautifully maintained and thoughtfully enhanced, the home features a new roof and gutters (2025), newer HVAC (2024), a new water heater (2026), and numerous additional updates, providing the perfect combination of style, comfort, and peace of mind. Additional premium features include a heated 3-car garage with epoxy flooring, a Kohler whole-house generator for added peace of mind, generous storage throughout, and a setting that combines tranquility with everyday convenience. This extraordinary home truly offers the perfect balance of elegance, comfort, and modern amenities in a spectacular setting.

MLS #:
12733142
Taxes
$17,498(2025)
Lot Size
1.27 acres
Type
Single-Family Home
Year Built
2001
School District
121,24
County
Lake County

Listed By

Jane Lee, Re/Max Top Performers
Source
Midwest Real Estate Data
Last checked Sep 10 2026 at 9:00 PM GMT+0000
Bathroom Details
  • Full Bathrooms: 3
  • Half Bathrooms: 2
Interior Features
  • 1st Floor Bedroom
  • 1st Floor Full Bath
  • Walk-In Closet(s)
  • Open Floorplan
  • Separate Dining Room
  • Appliance: Range
  • Appliance: Refrigerator
  • Appliance: Washer
  • Appliance: Dryer
  • Laundry: Sink
  • Appliance: Dishwasher
  • Appliance: Disposal
  • Appliance: Microwave
  • Appliance: Stainless Steel Appliance(s)
  • Sump Pump
  • Co Detectors
  • Ceiling Fan(s)
  • Water-Softener Owned
  • Appliance: Wine Refrigerator
  • Security System
  • Radon Mitigation System
  • Appliance: Range Hood
  • Sprinkler-Lawn
  • Backup Sump Pump;
  • Central Vacuum
  • Generator
  • Appliance: Humidifier
  • Laundry: Main Level
  • Dry Bar
  • Vaulted Ceiling(s)
  • Quartz Counters
Lot Information
  • Landscaped
Property Features
  • Pergola
  • Fireplace: Family Room
  • Fireplace: 2
  • Fireplace: Master Bedroom
  • Fireplace: Attached Fireplace Doors/Screen
  • Fireplace: Gas Log
  • Fireplace: Gas Starter
Heating and Cooling
  • Forced Air
  • Natural Gas
  • Central Air
Basement Information
  • Finished
  • Full
Homeowners Association Information
  • Dues: $400/Annually
Exterior Features
  • Roof: Other
Utility Information
  • Utilities: Water Source: Well
  • Sewer: Septic Tank
School Information
  • Elementary School: Millburn C C School
  • Middle School: Millburn C C School
  • High School: Warren Township High School
Parking
  • Garage Door Opener
  • Garage Owned
  • Attached
  • Garage
  • Asphalt
  • Yes
Living Area
  • 3,233 sqft
Location
   
Calculate drive times to this property
 
Powered by INRIX® Drive Time

Powered by Walk Score®
Disclaimer: Square footage is based on information available to agent, including County records. Information has not been verified by agent and should be verified by buyer.
Based on information submitted to the MLS GRID as of 9/10/2026 21:00. All data is obtained from various sources and may not have been verified by broker or MLS GRID. Supplied Open House Information is subject to change without notice. All information should be independently reviewed and verified for accuracy. Properties may or may not be listed by the office/agent presenting the information.